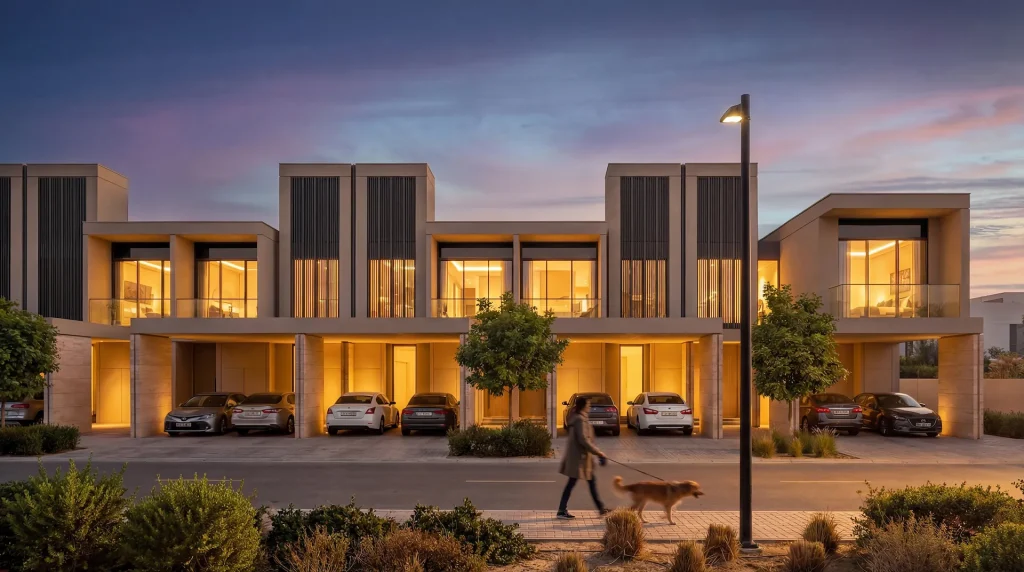
 Townhouses
Garden Villas
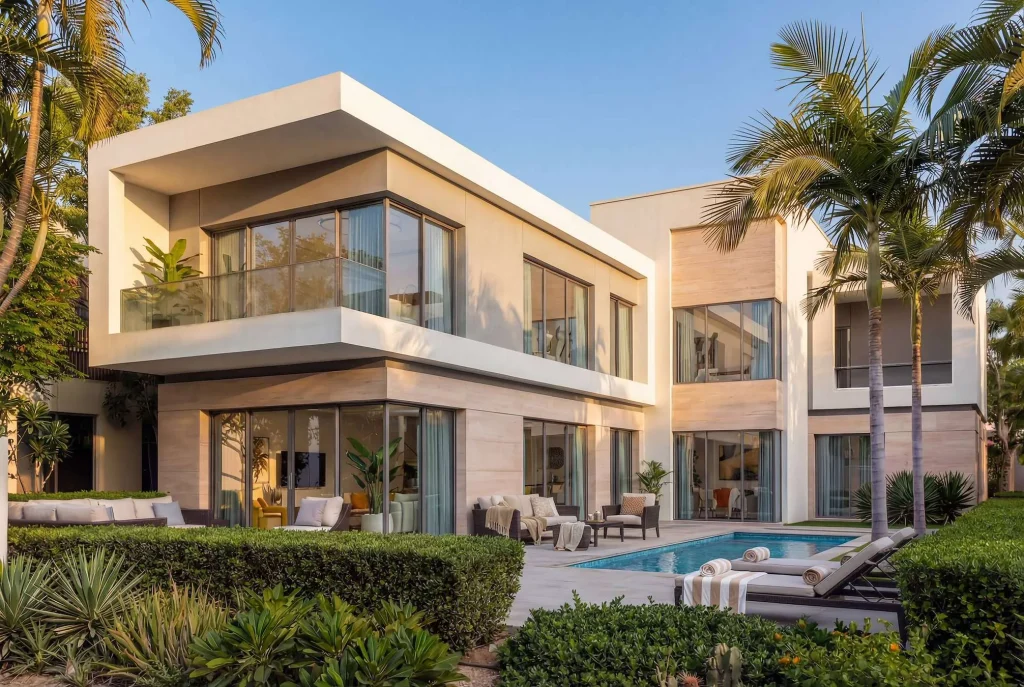
4-Bedroom Townhouses
- Bedrooms
- 4 BR
- Built-up area
- 2,459 – 3,430 sq.ft.
- 4 en-suite bedrooms & master walk-in wardrobe
- 2 car parks
- Corner units with family living & maid’s room
FromAED 4.15M
Get prices & floor plans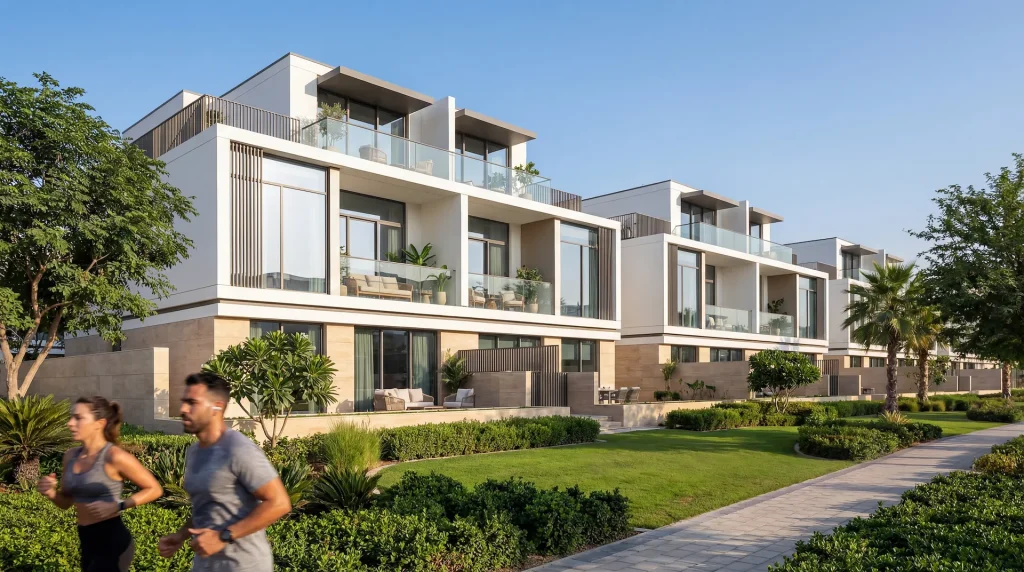
A life within
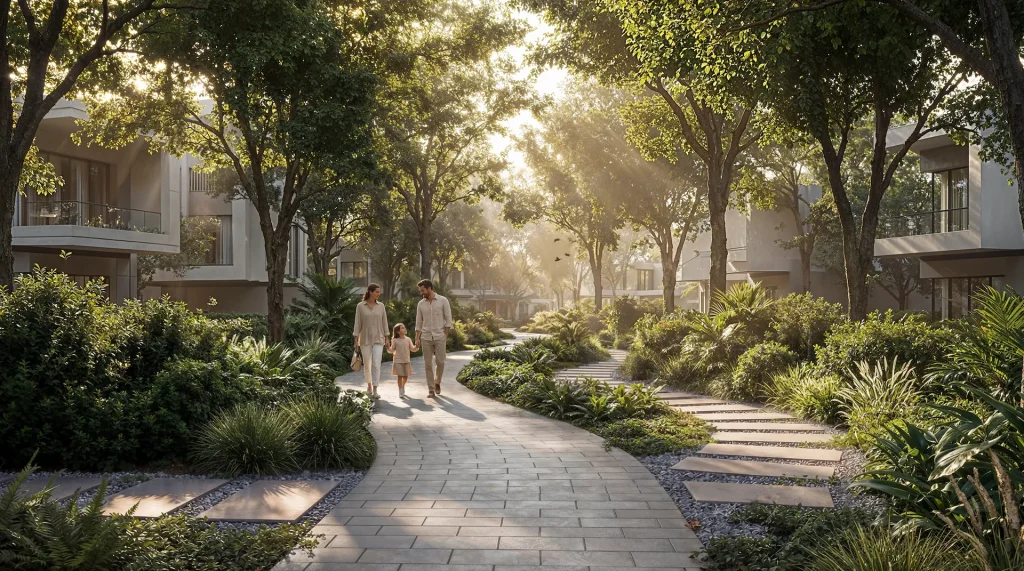
Sobha Sanctuary is a nature-led community envisioned as a new standard for restorative living in Dubai — where life moves at a calmer rhythm, shaped by trees, open space and light.
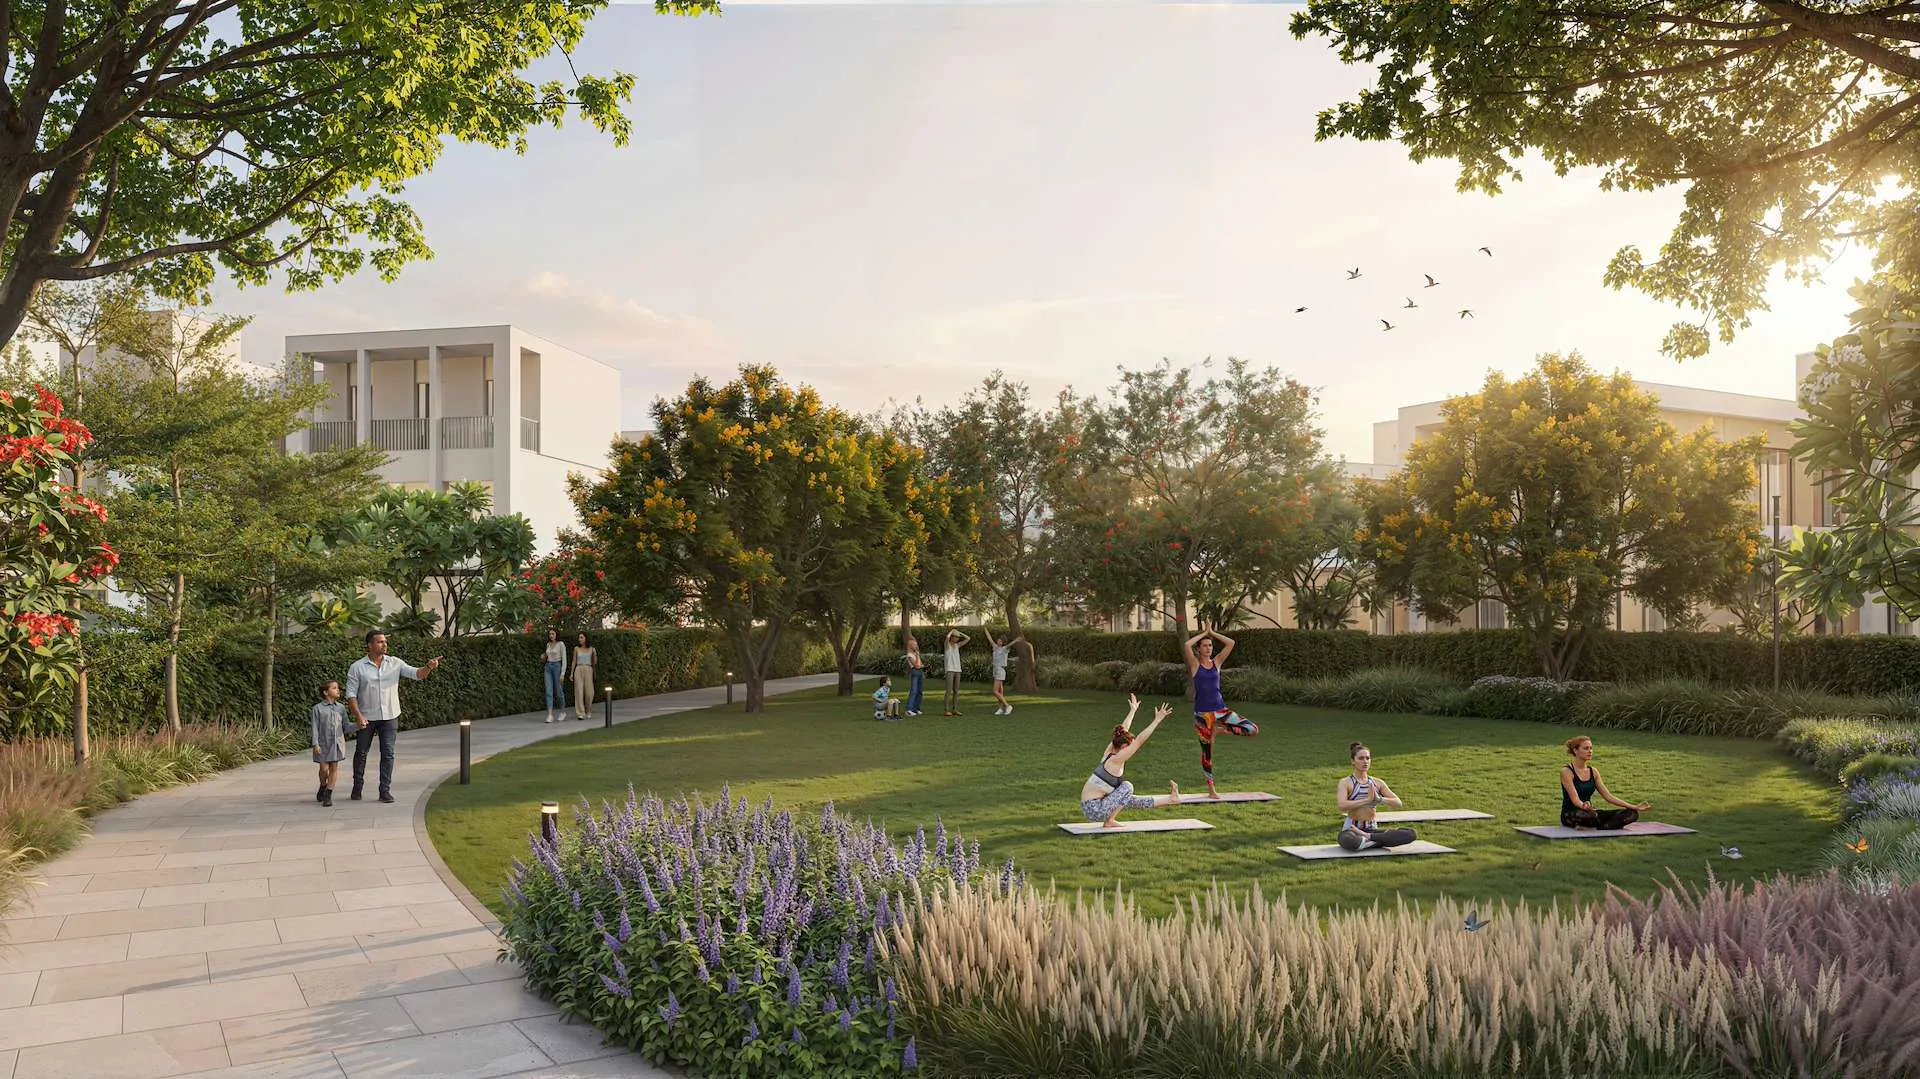
Forest-inspired villa neighbourhoods are arranged around a vast central park and a continuous green spine, alongside a community mall, wellness centre, international schools, healthcare and curated lifestyle amenities.
Villas & townhouses
Choose from garden villa townhouses, semi-detached courtyard villas and detached estate villas — every home with en-suite bedrooms, private outdoor space and direct access to the greens.
Swipe to compare
TownhousesGarden Villas
FromAED 4.15M
Get prices & floor plans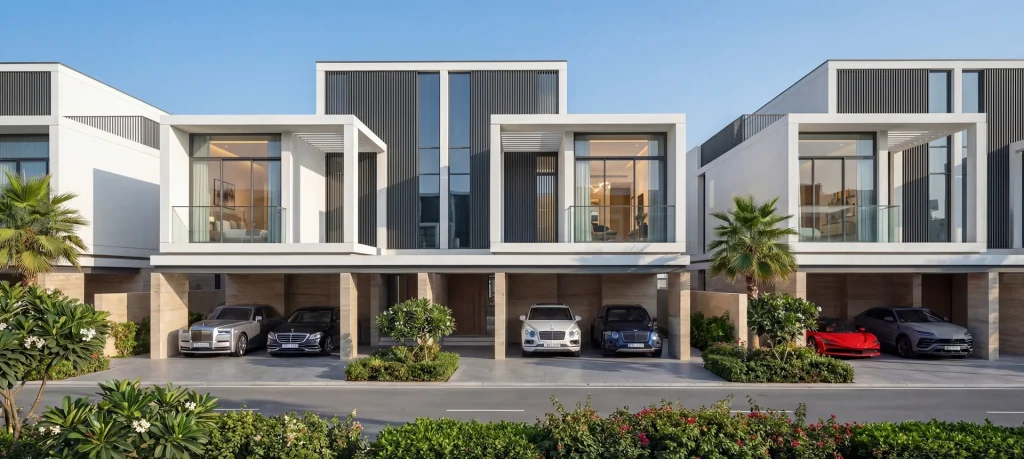 Semi-detached villas
Courtyard Villas
FromAED 7.29M
Get prices & floor plans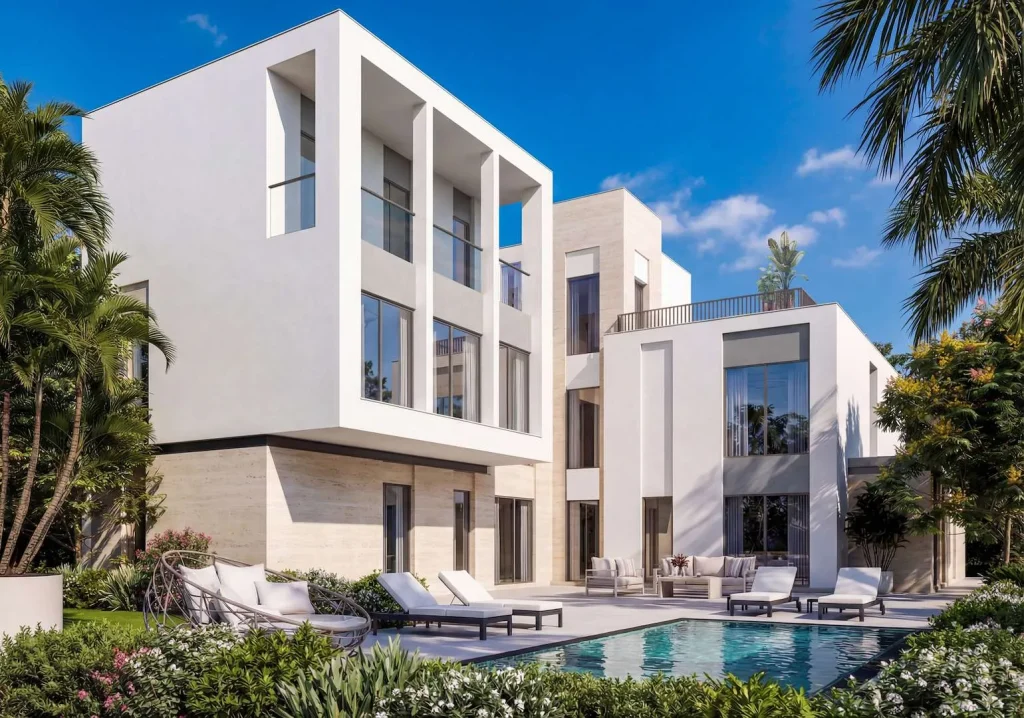 Detached villas
Estate Villas
FromAED 9.32M
Get prices & floor plansAnticipated completion · August 2029
| Collection | Configuration | Type | Area (sq.ft.) | Starting price |
|---|---|---|---|---|
| Garden Villas | 4 BR townhouse | Type 4B | 2,459.02 | AED 4.15M |
| Garden Villas | 4 BR townhouse | Type 4A | 2,520.91 | AED 4.16M |
| Garden Villas | 4 BR townhouse | Type 4D | 3,328.74 | AED 5.58M |
| Garden Villas | 4 BR townhouse | Type 4C | 3,430.24 | AED 5.83M |
| Courtyard Villas | 5 BR villa | Semi-detached | 4,106.75 | AED 7.29M |
| Estate Villas | 4 BR villa | Detached | 4,905.33 | AED 9.32M |
| Estate Villas | 5 BR villa | Detached | 5,792.28 | AED 11.01M |
| Estate Villas | 6 BR villa | Detached | 7,191.80 | AED 13.66M |
Starting prices and areas as published in the developer’s launch presentation. Prices and availability are subject to change; request the latest price list for live figures.
Interiors & specification
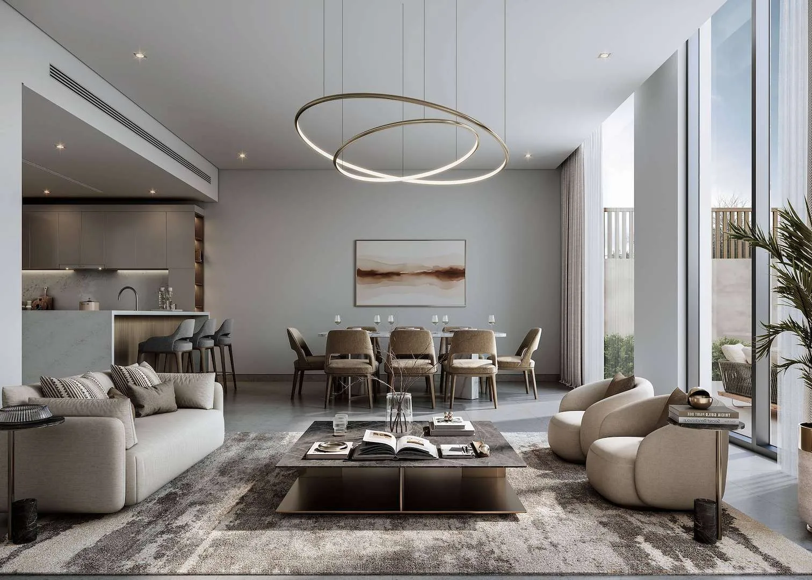
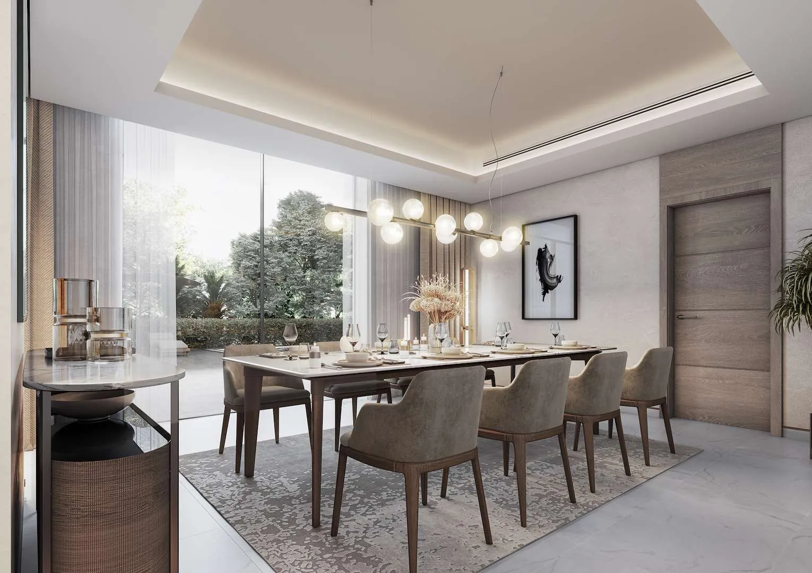
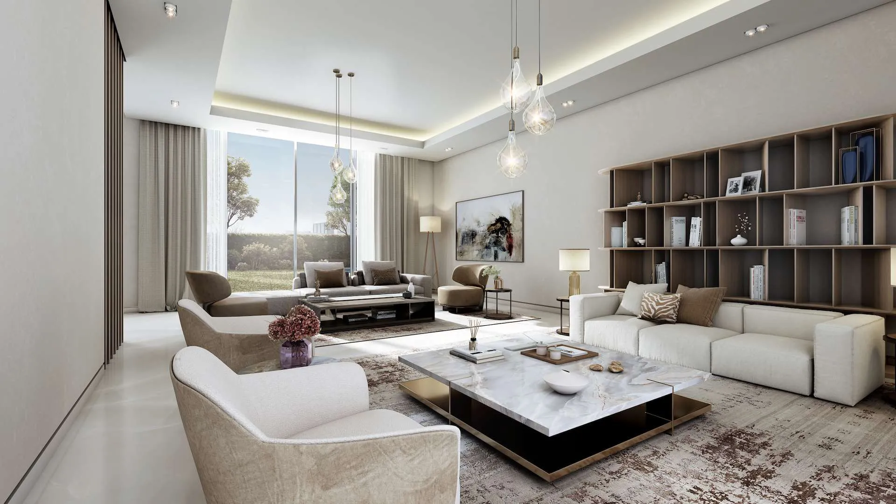
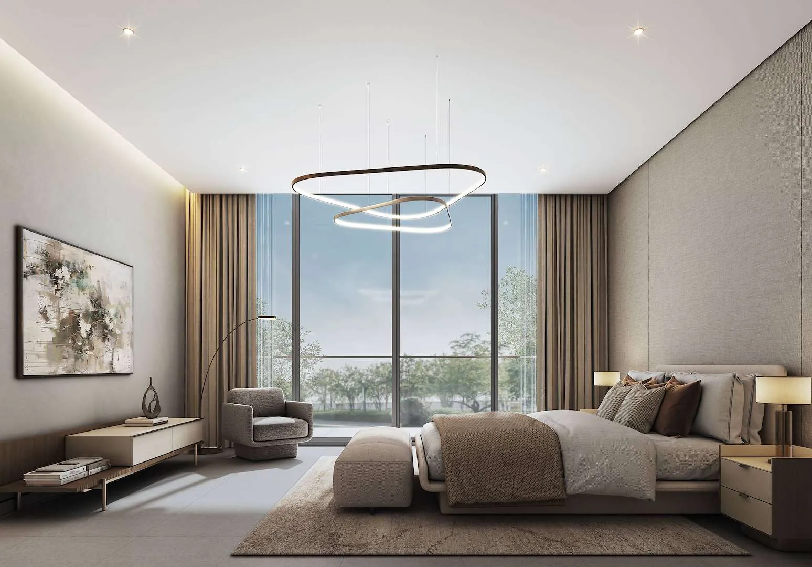
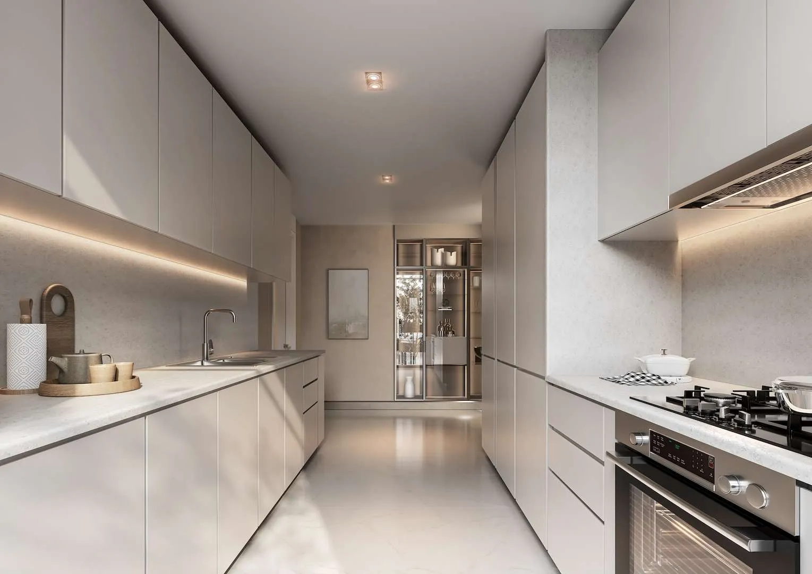
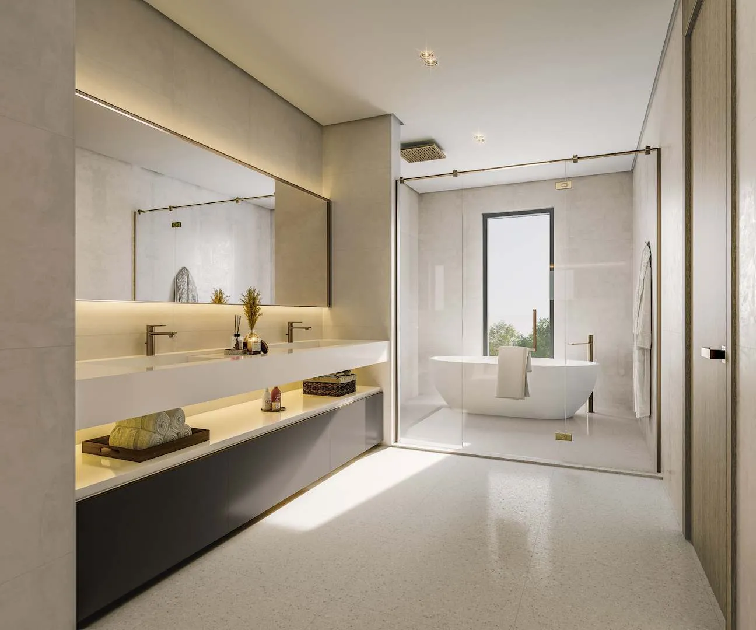
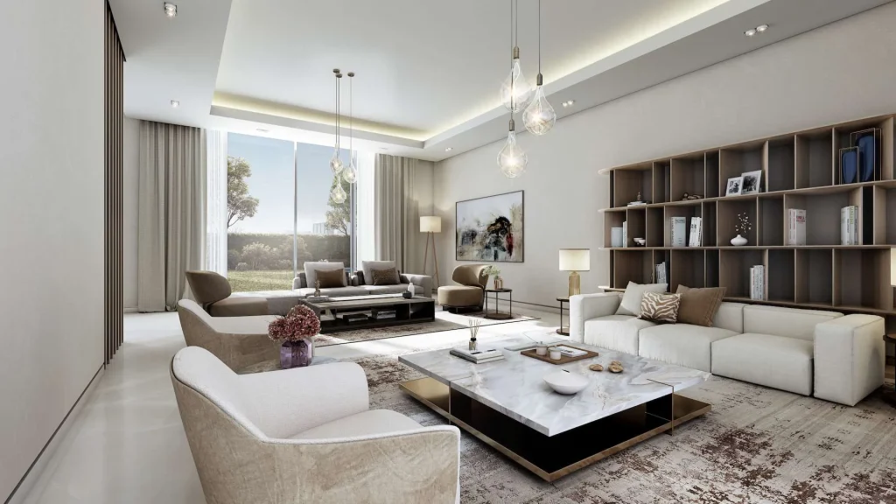
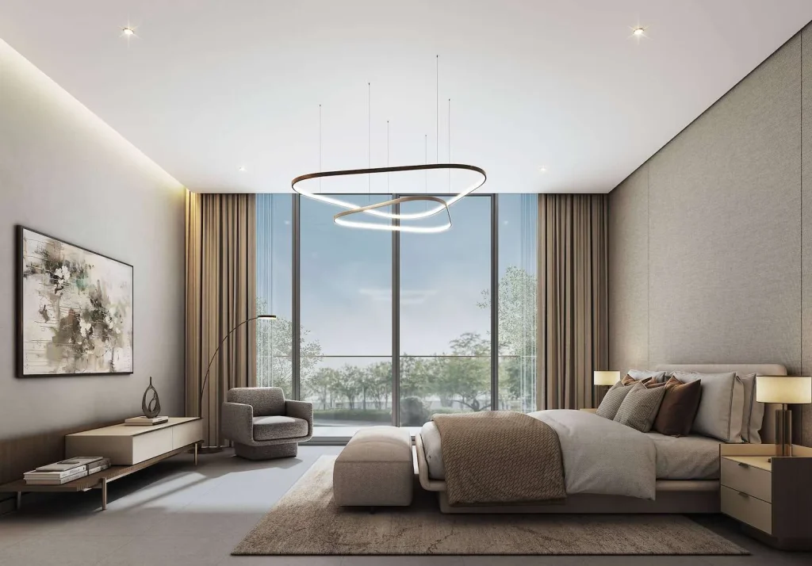
Generous proportions, floor-to-ceiling glazing and a calm neutral palette connect every room to the gardens outside.
Marble flooring in estate villas and large-format tiles in garden & courtyard villas, with ceiling heights up to ~3.0 m in living and dining.
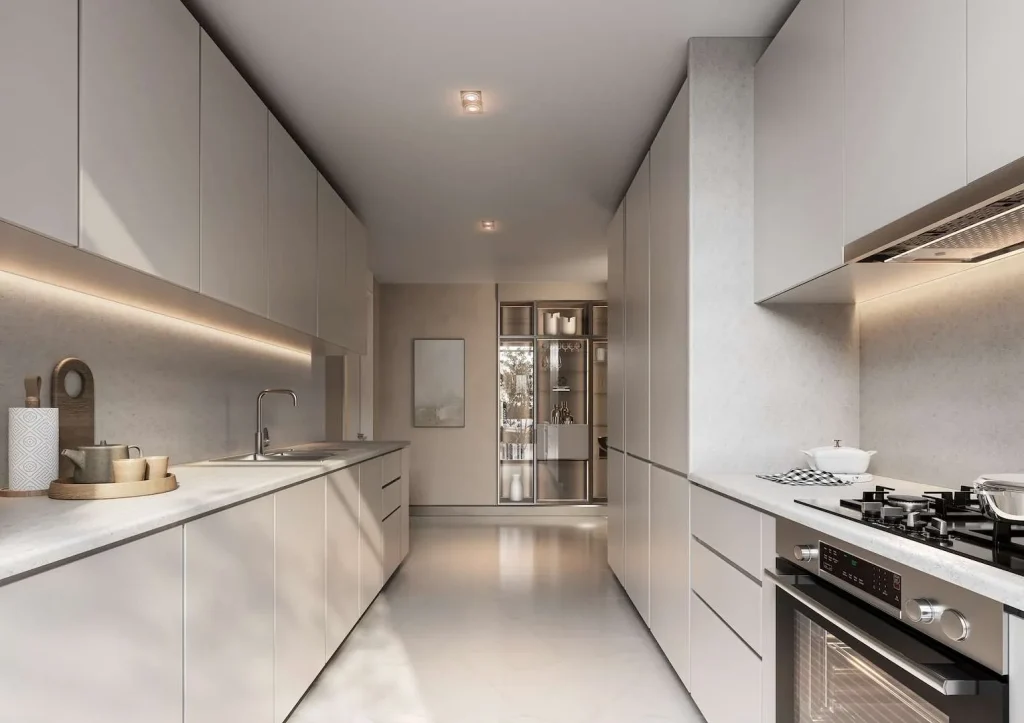
Built-in oven, gas hob, hood, fridge and freezer by Bosch, Siemens or equivalent, plus dishwasher, washer and dryer.
Porcelain walls and floors, reconstituted stone vanities, Duravit sanitaryware and Kohler accessories (or equivalent).
Home automation, en-suite bedrooms, large outdoor terraces and exclusive access from each plot to the open greens.
Wellness-led amenities
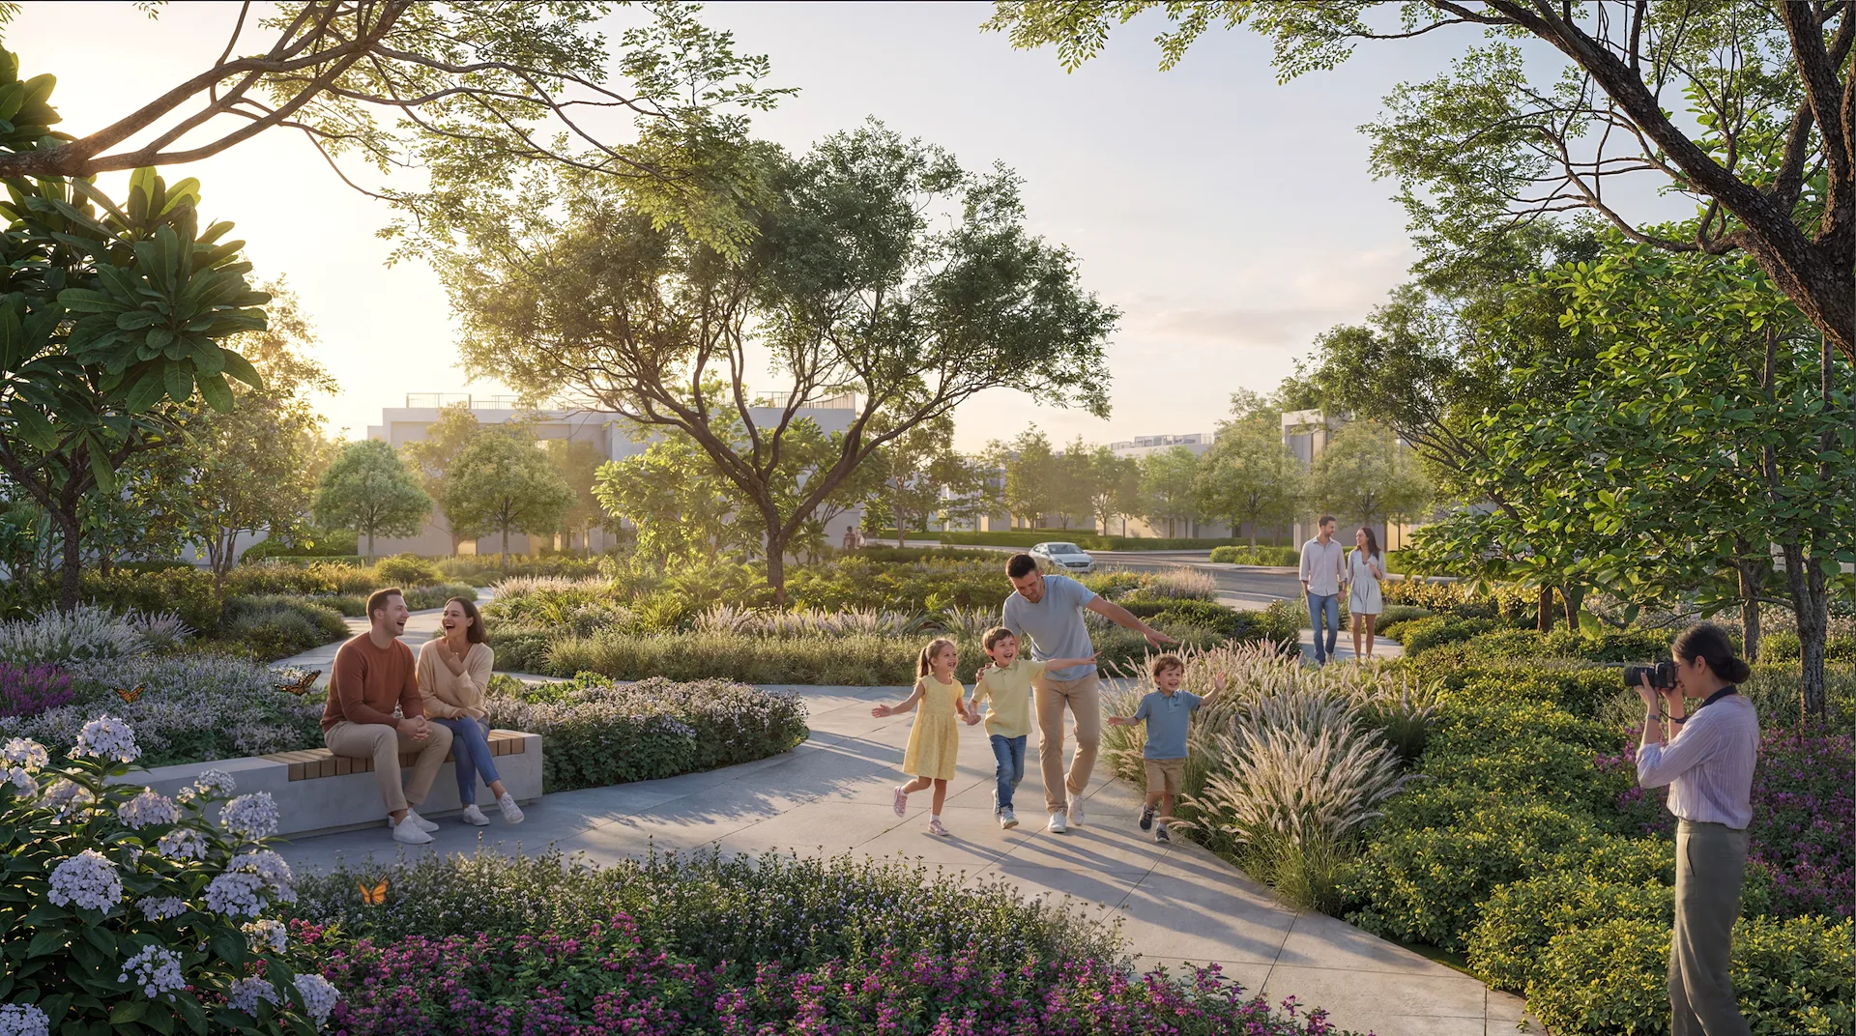
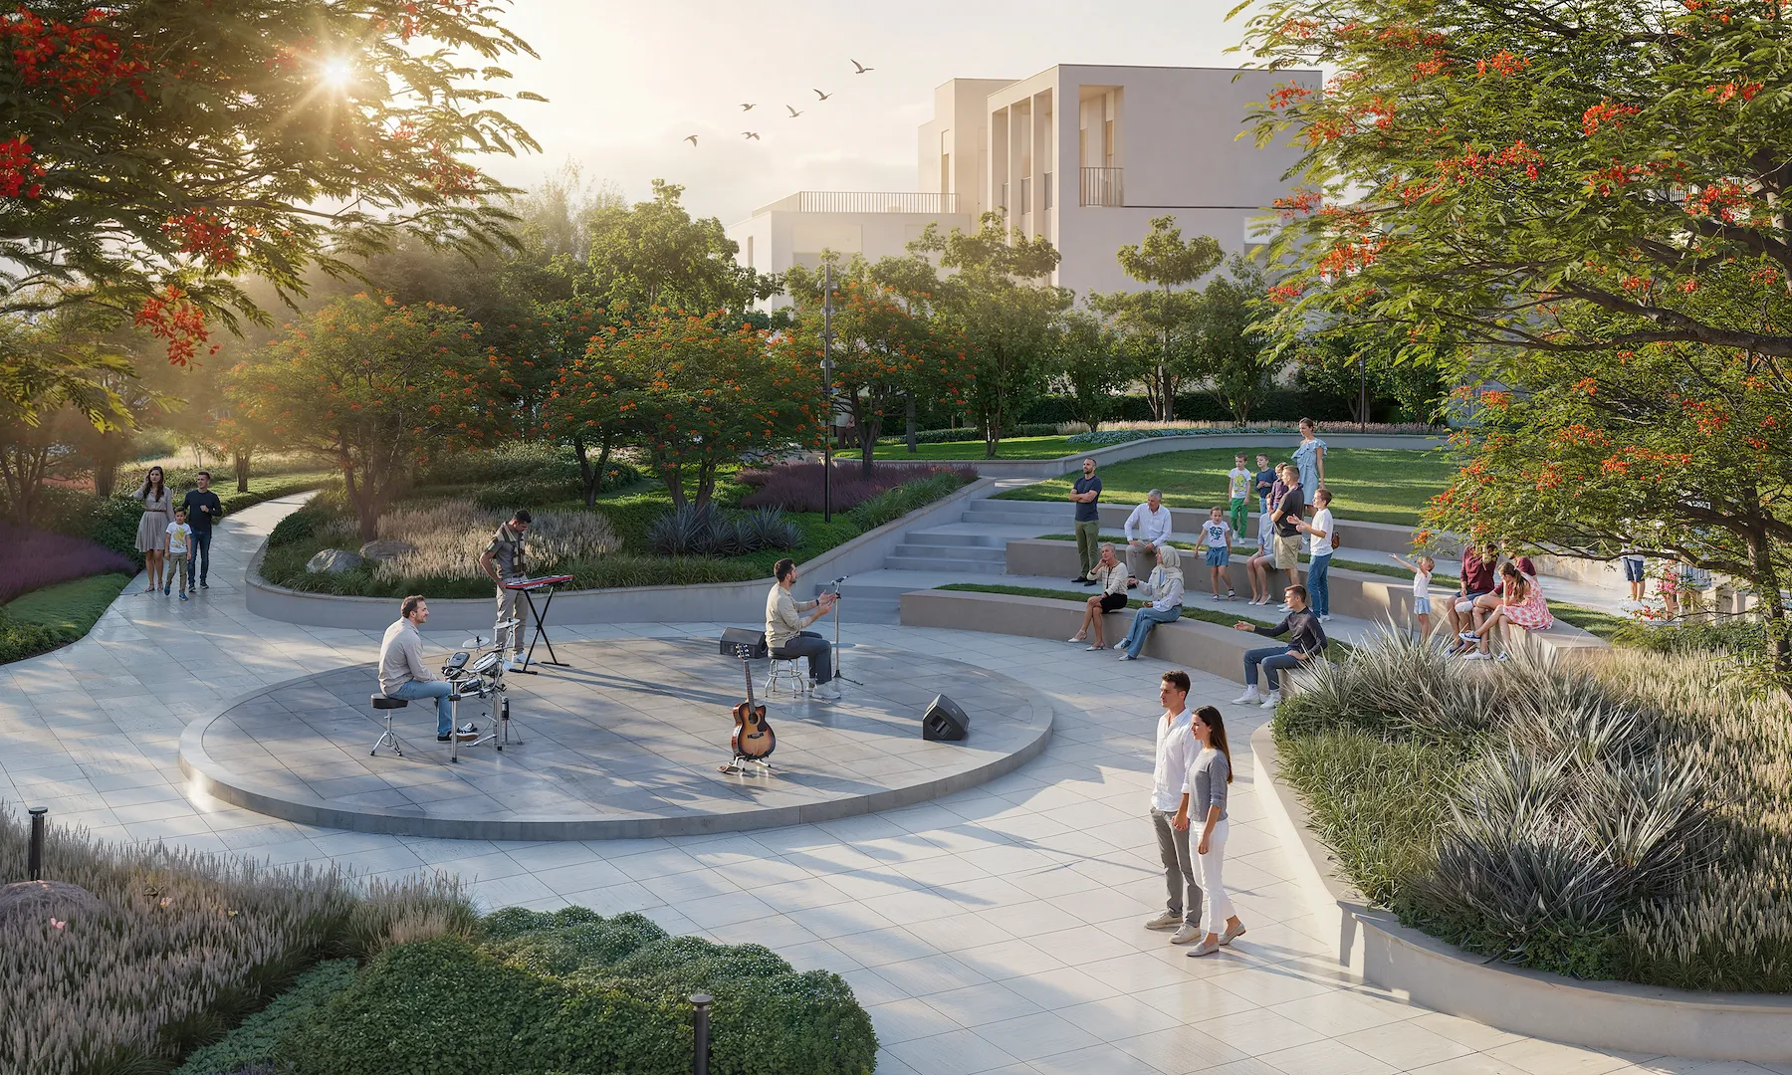
Forest trails, botanical gardens, a beach lagoon and holistic wellness spaces — designed to elevate how life is lived each day.
Signature
Shaded forest walks connect every neighbourhood along a 9+ km wellness loop and 20 km cycling loop.
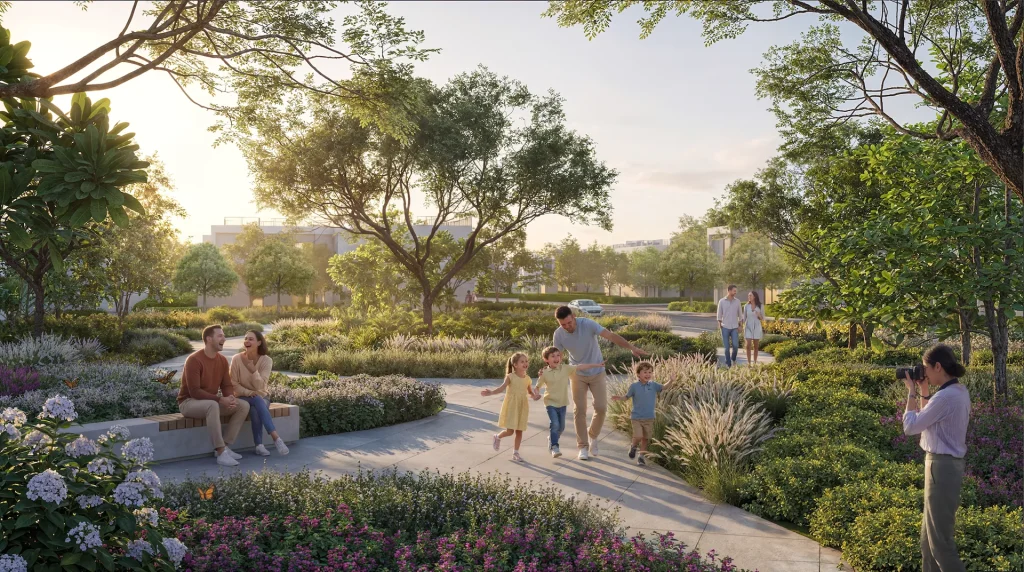
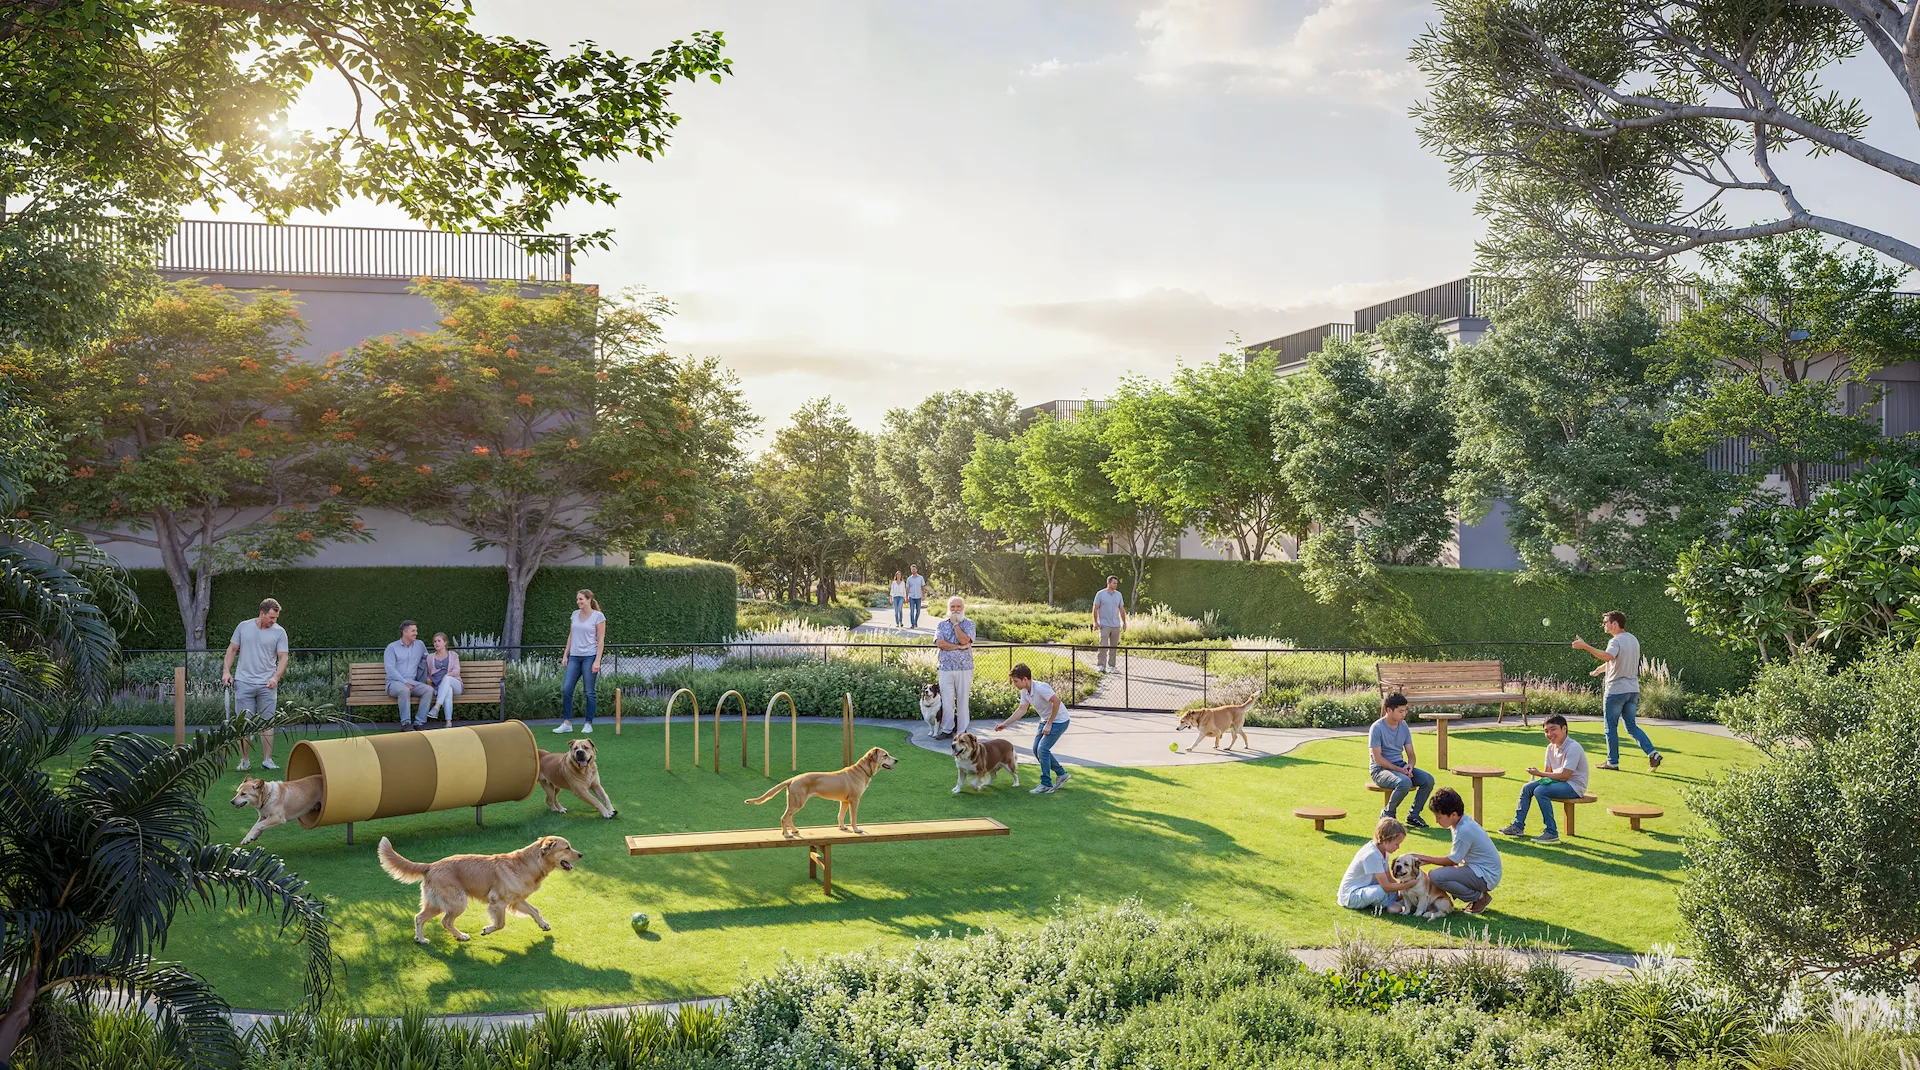
Forest-themed parks, botanical and sensory gardens and a zen rock garden.
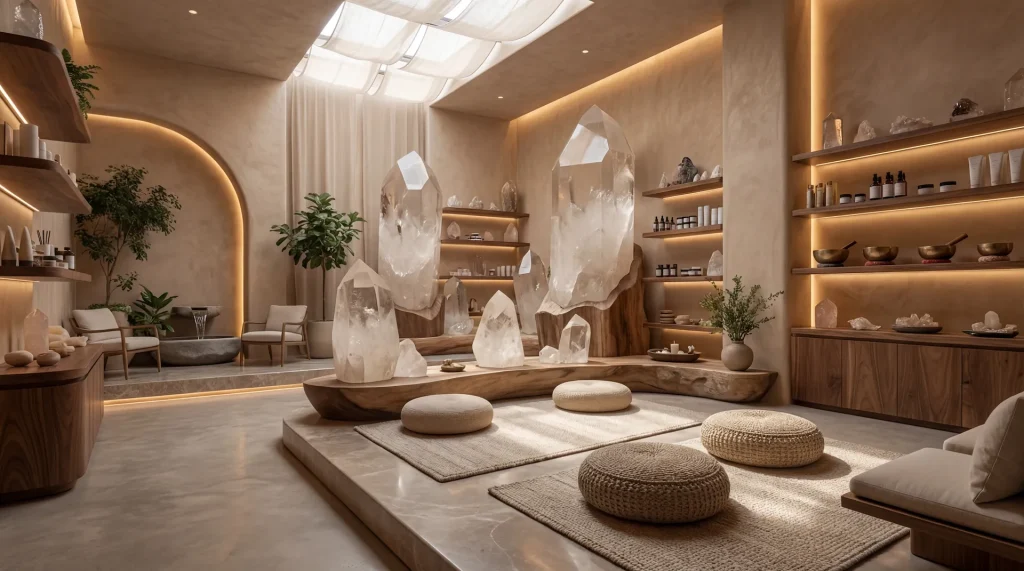
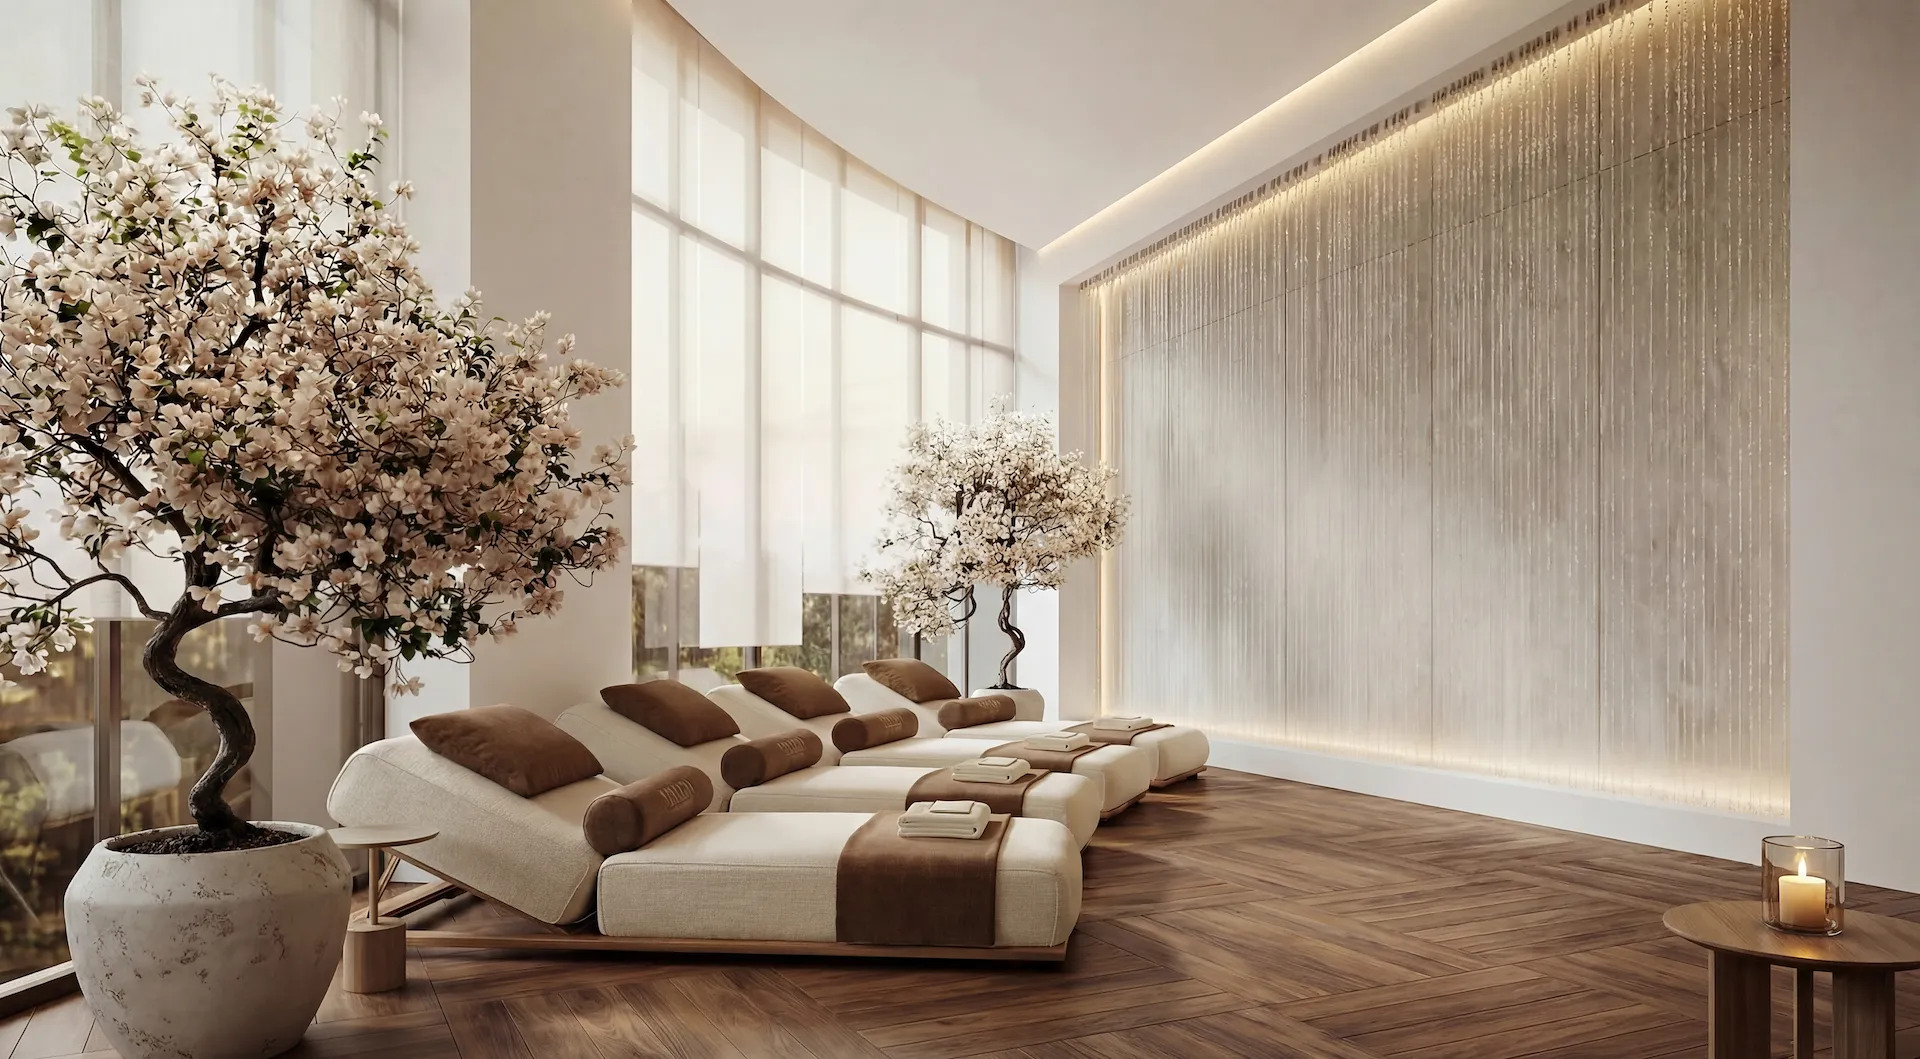
Salt therapy chamber, sound therapy rooms, aromatherapy lounge and mindfulness studios.
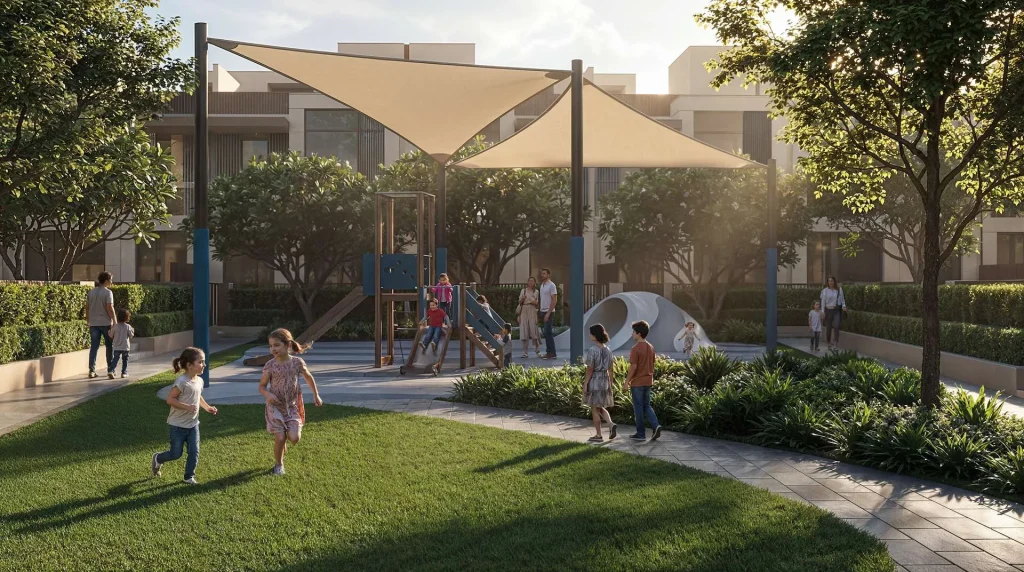
Forest adventure playgrounds, splash zones, toddler play and a STEM learning lab.
Gallery
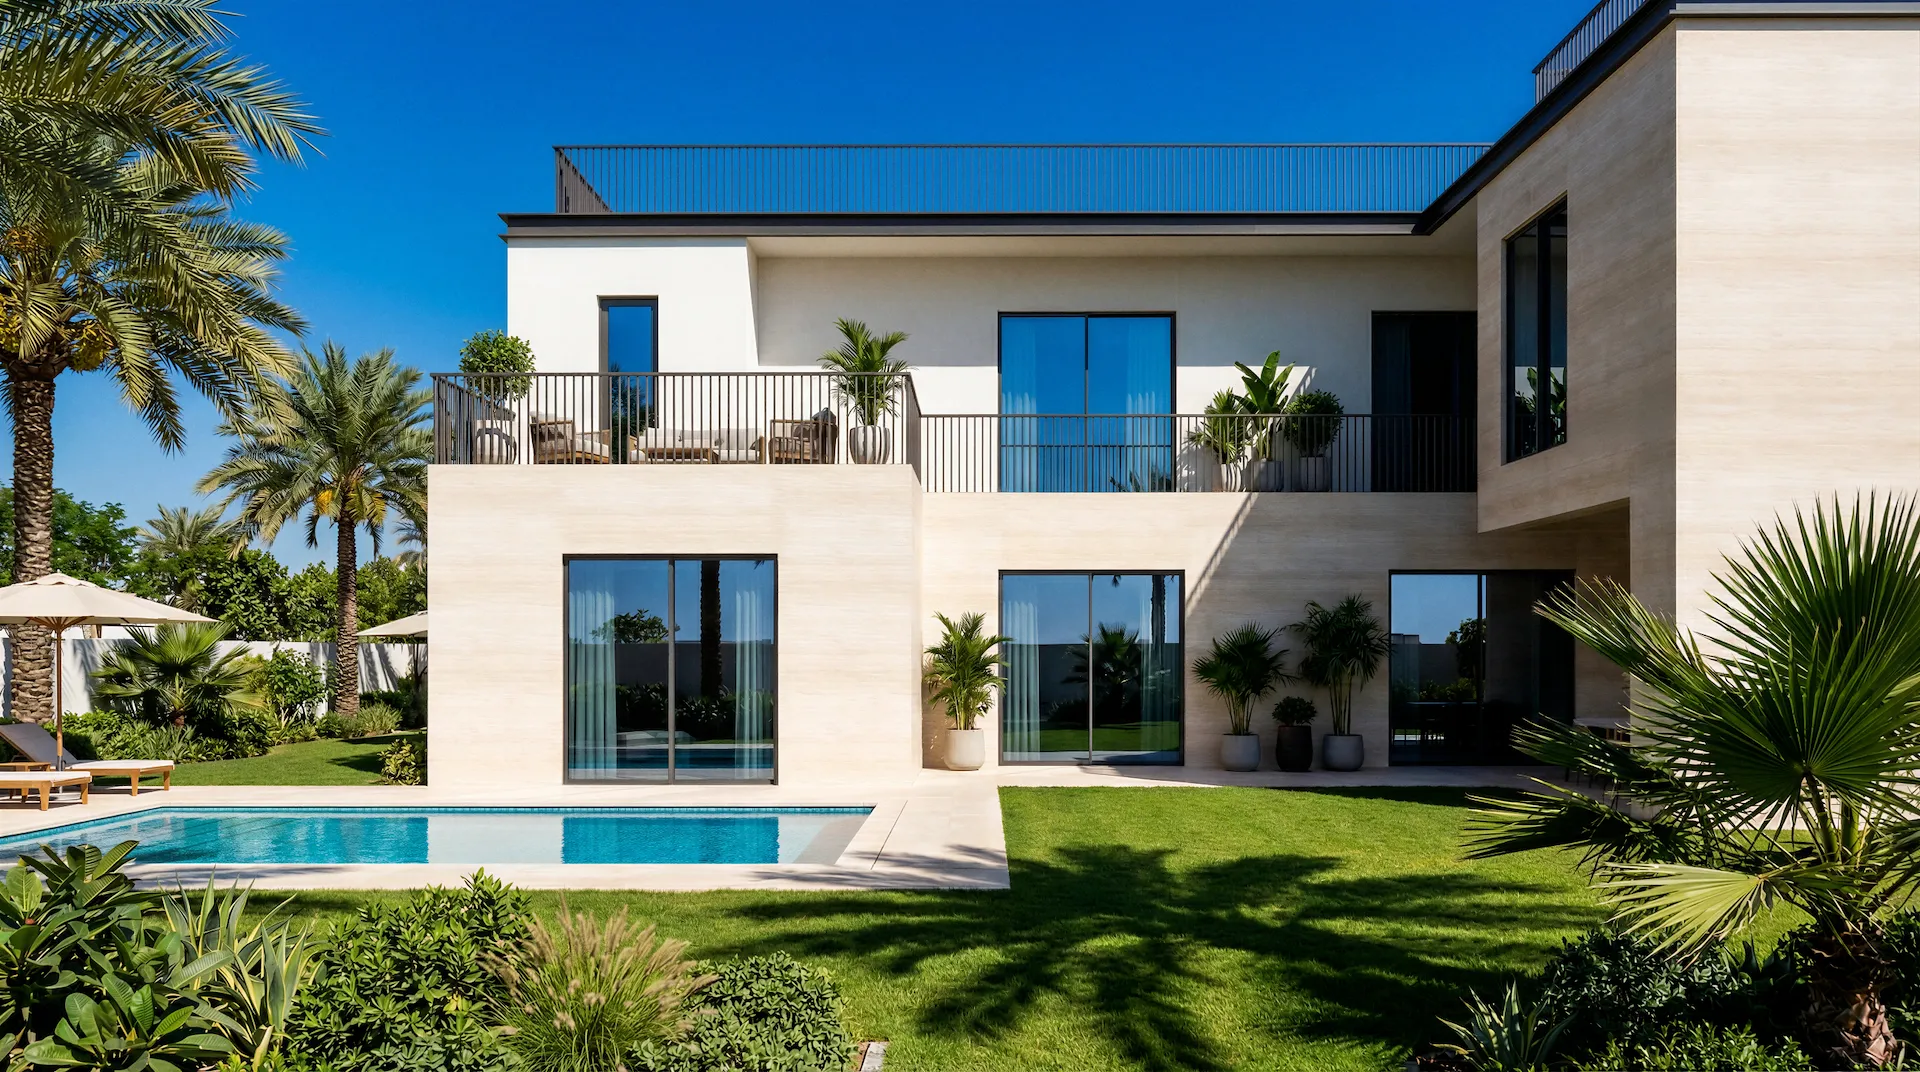 Estate villa with private pool
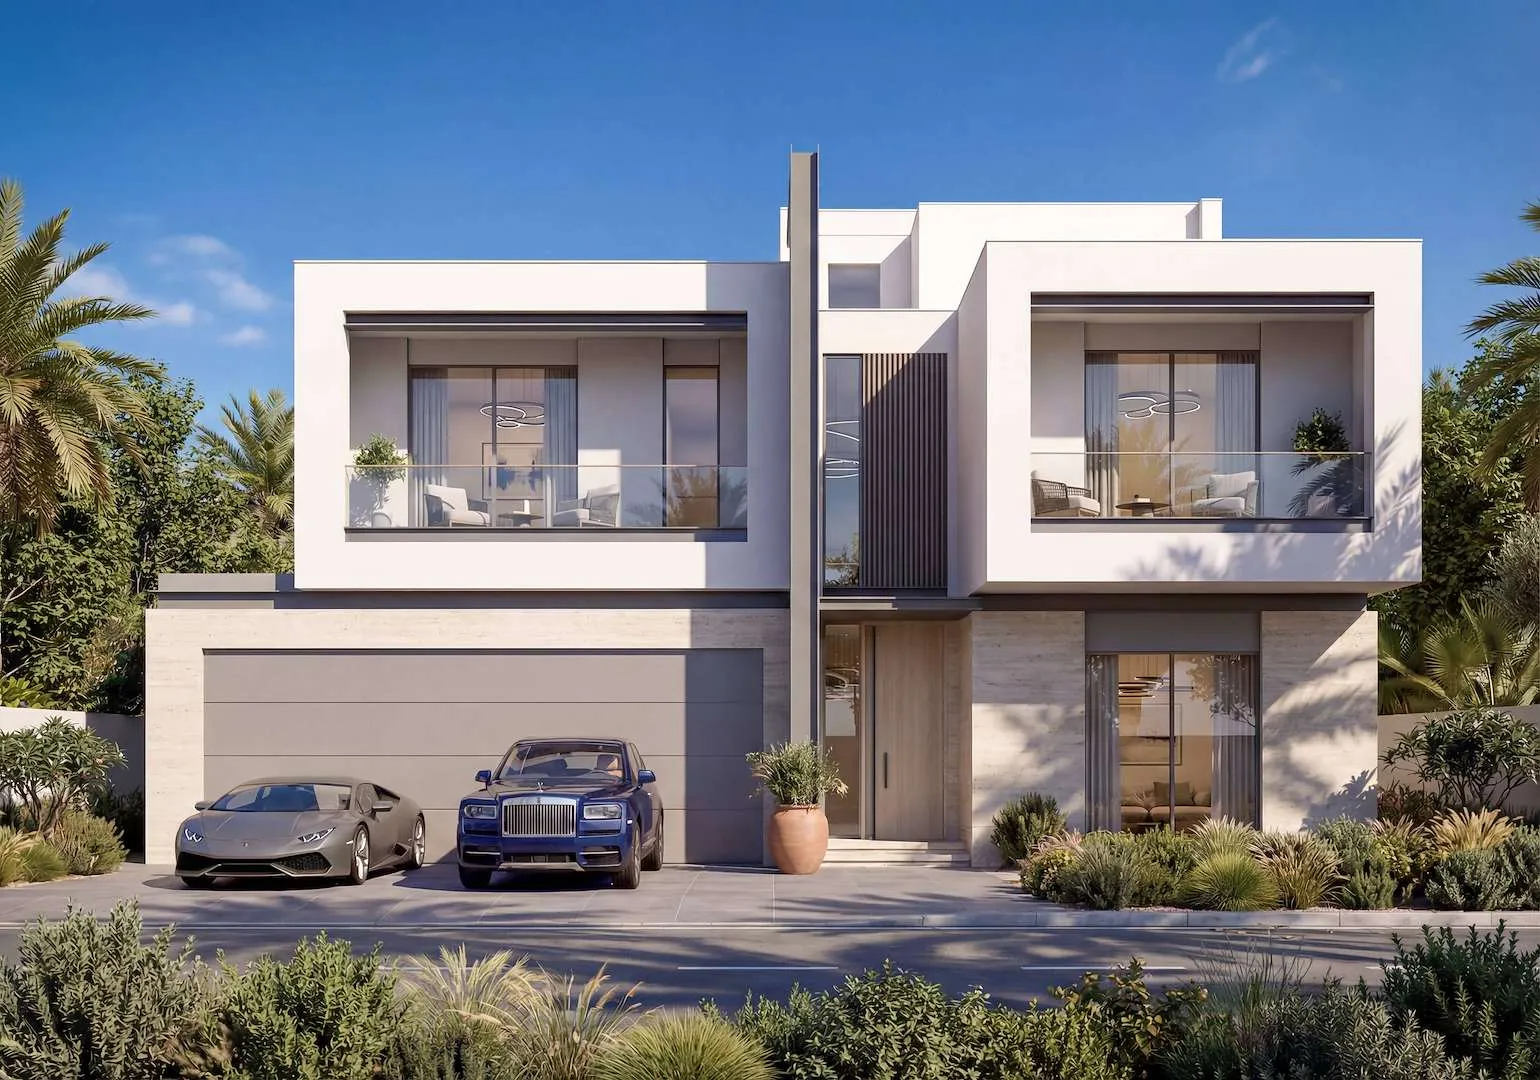 6-bedroom estate villa
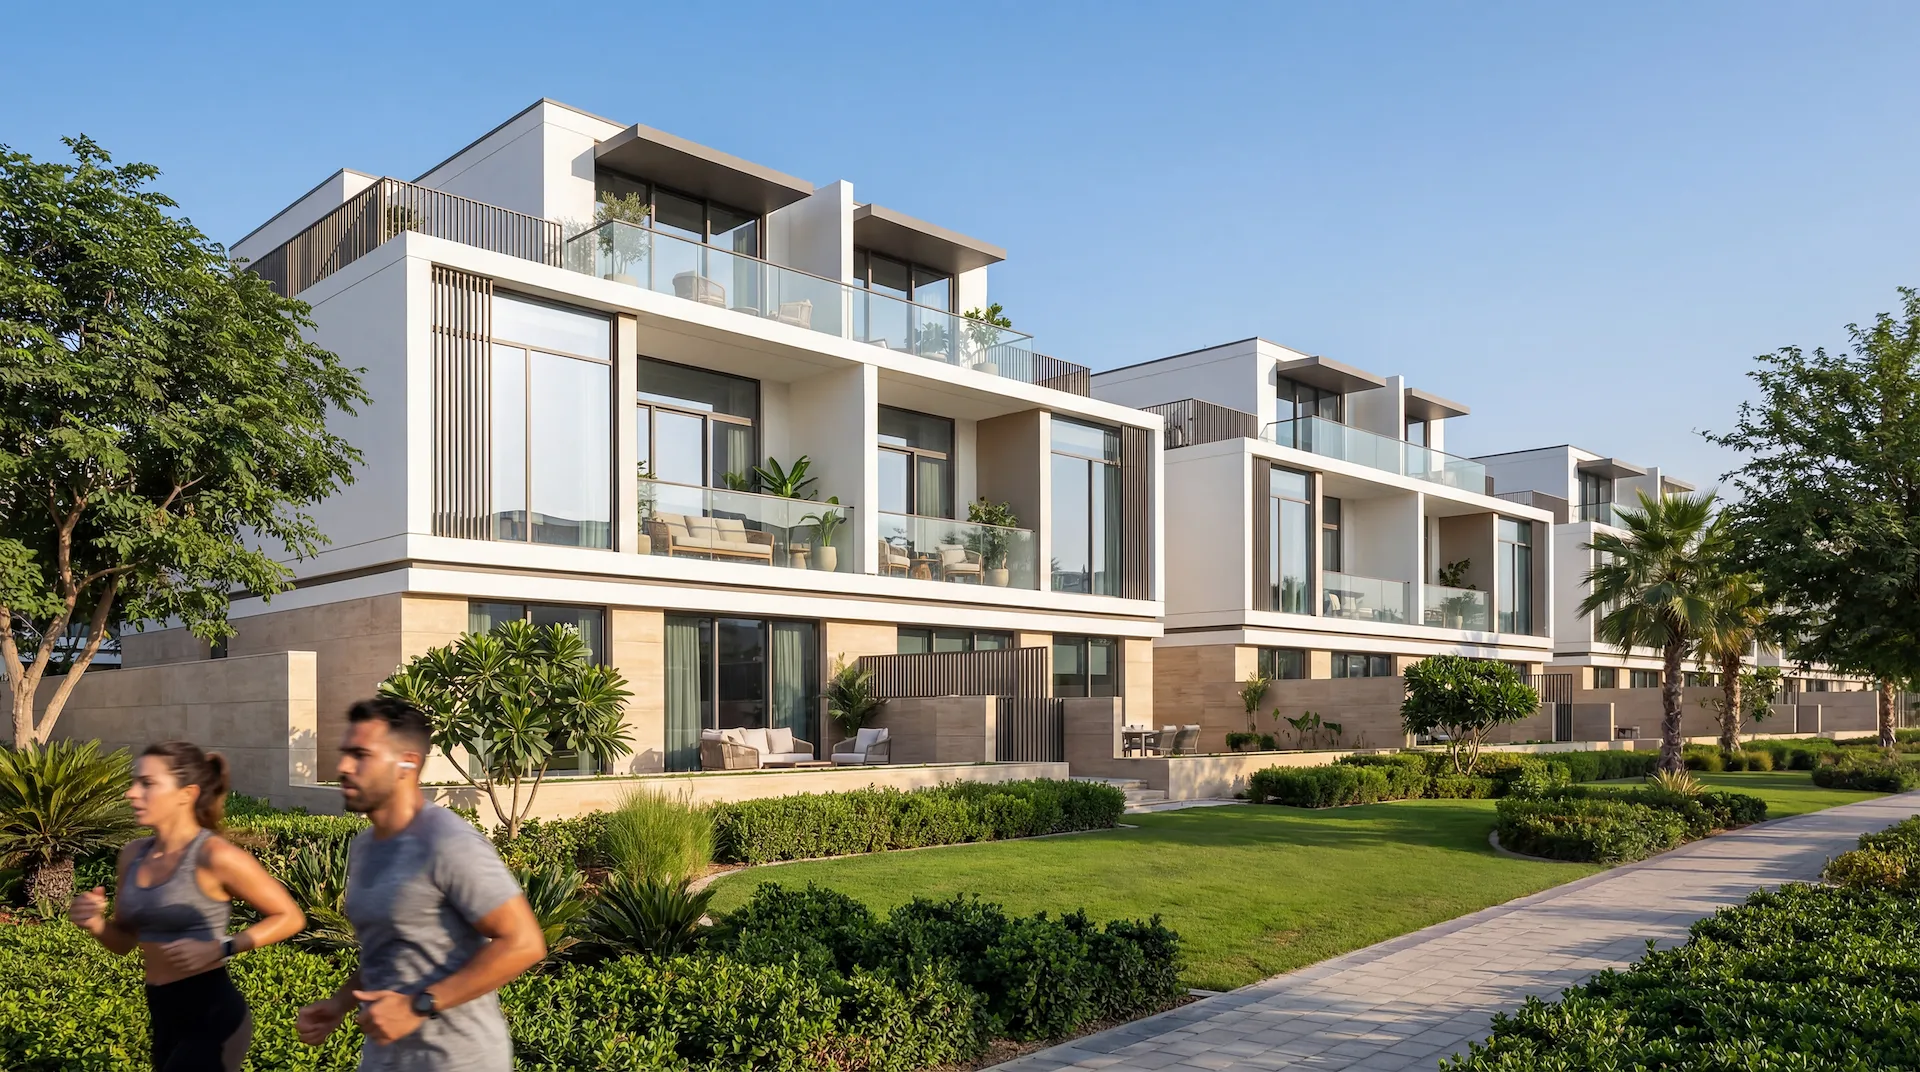 Courtyard villas garden side
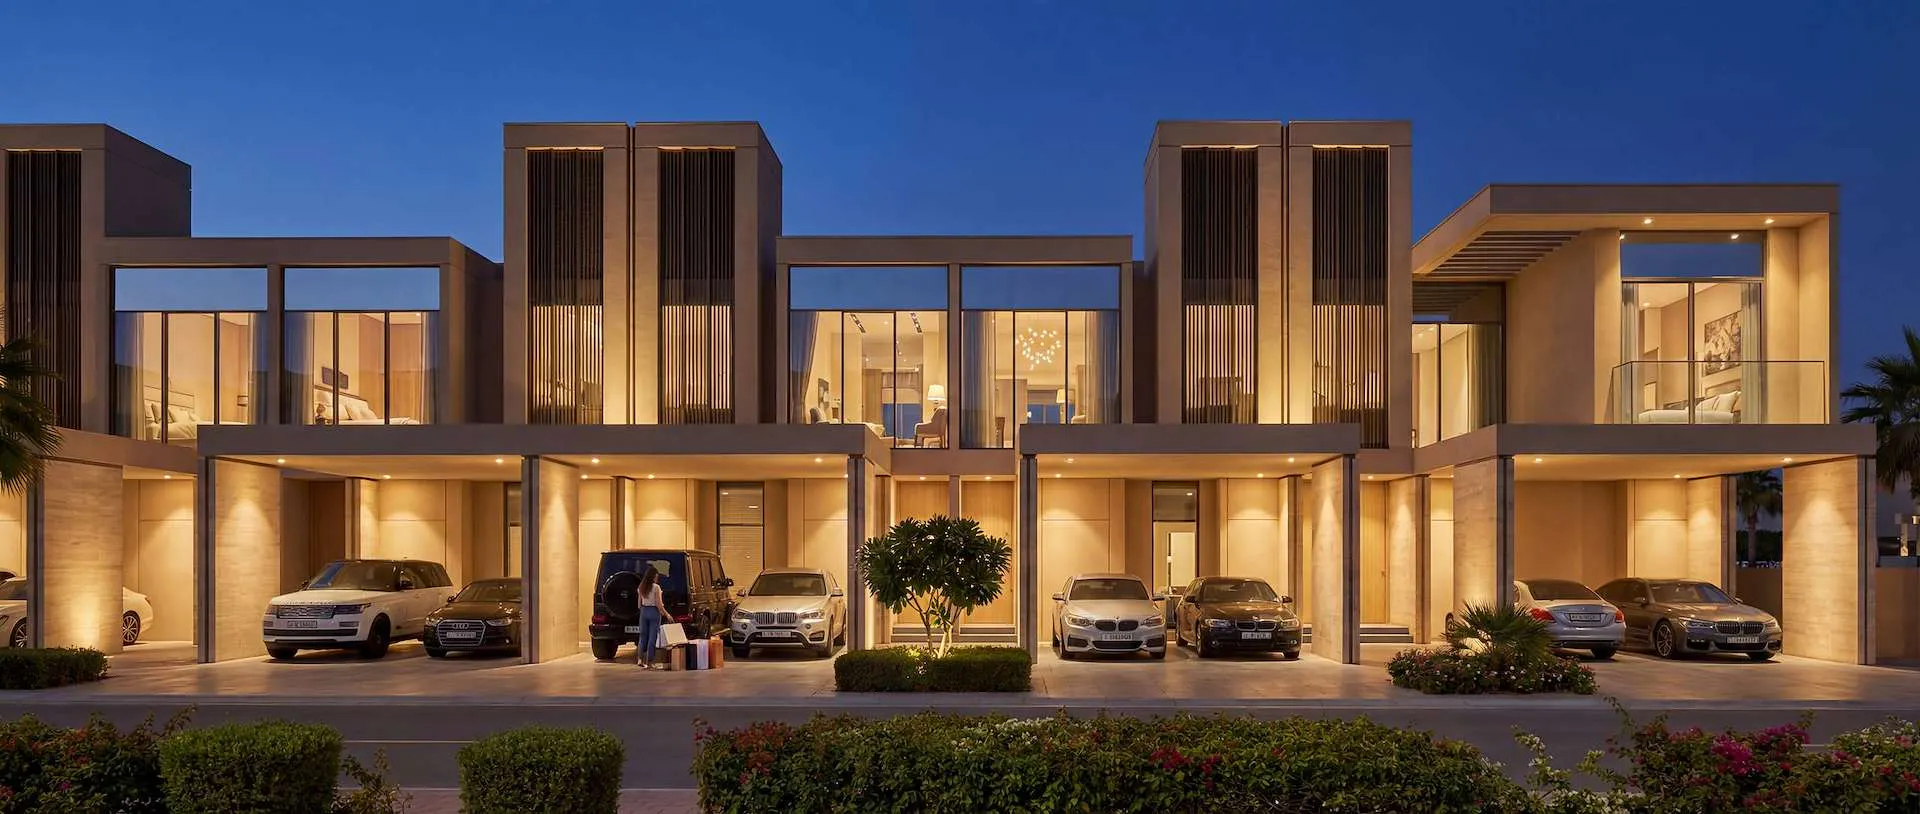 Garden villa townhouses
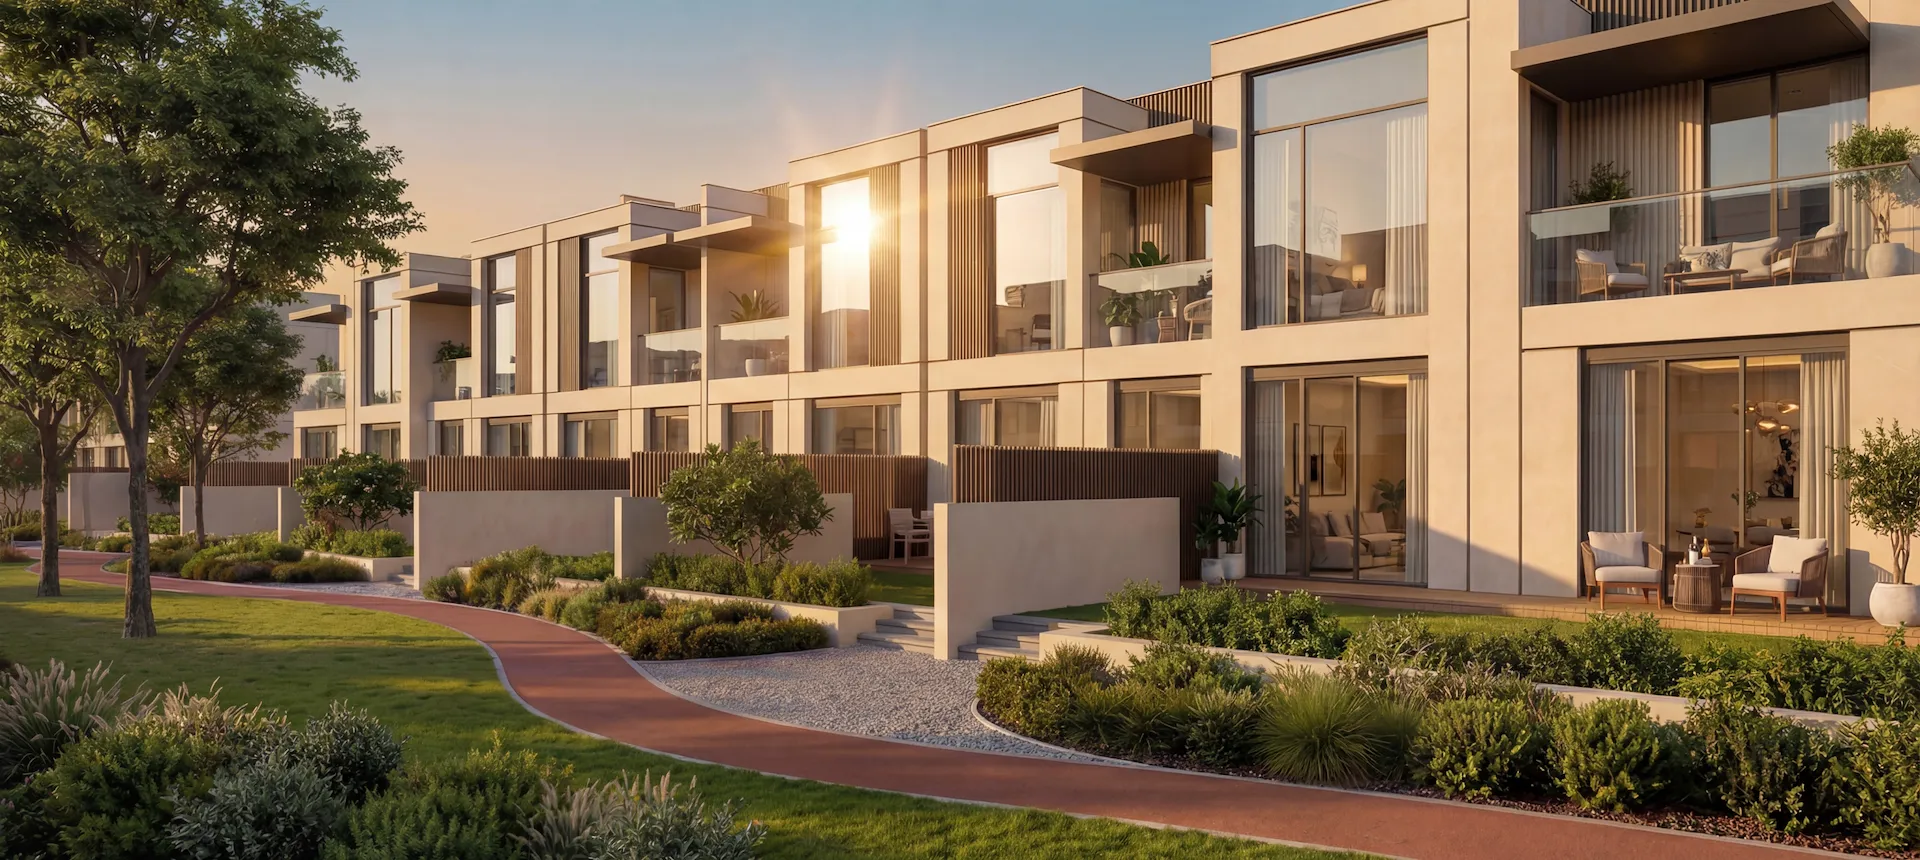 Townhouse private gardens
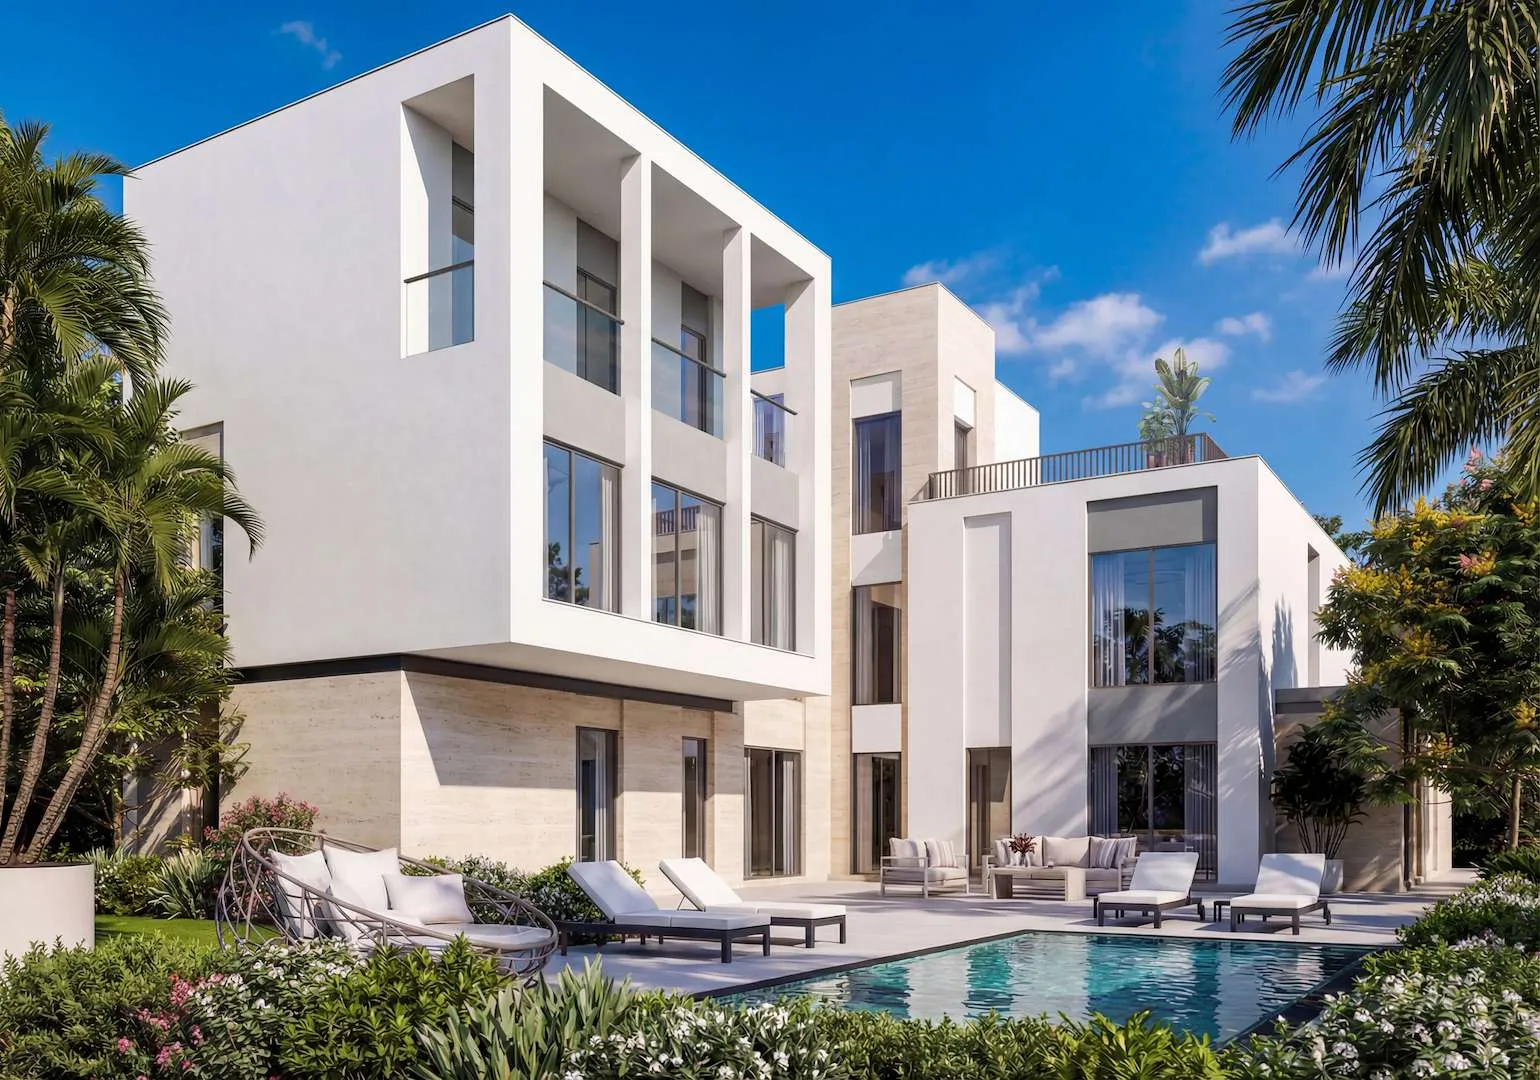 Estate villa courtyard
Images are artist’s impressions for illustrative purposes only.

Location & masterplan
Set in a serene pocket of Dubailand beside Sobha Elwood — minutes from Global Village, IMG Worlds of Adventure and The Sevens Stadium.
Inside the communityCommunity mall · wellness centre · international schools · hospital · mosques · farmer’s market plaza · co-working spaces
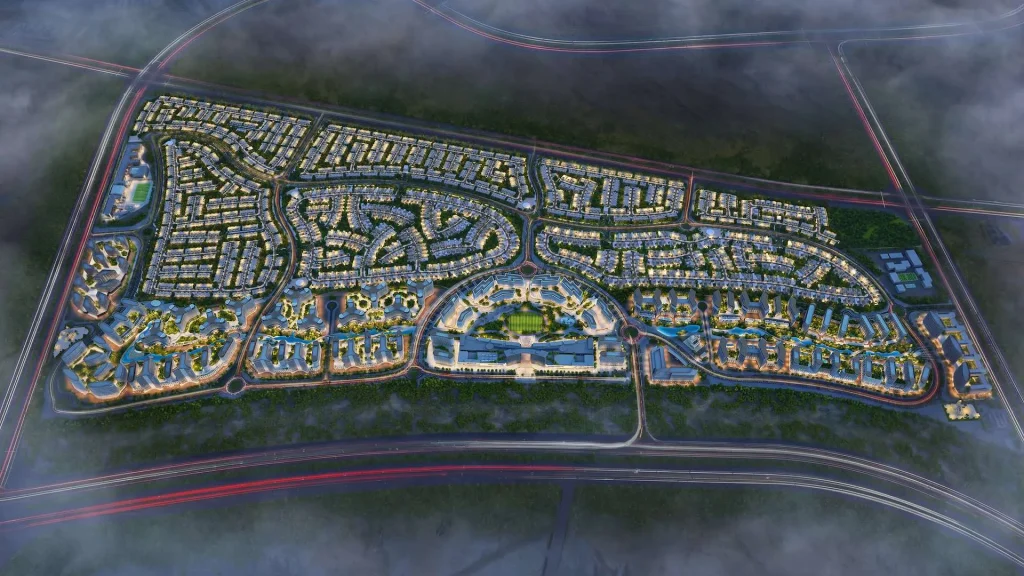
Sobha SanctuaryDubailand, Dubai · 37.5M sq.ft. masterplan
Open in Google Maps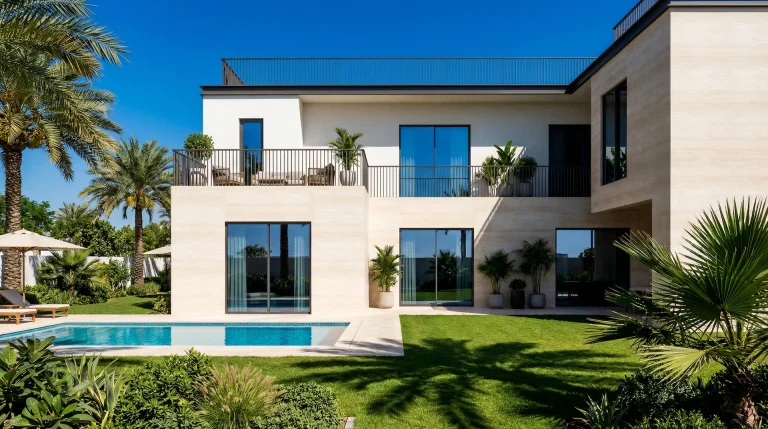
SOBHA SANCTUARYVillas & Townhouses · Dubailand